 ARCHITECTURAL
VISUALISATION
Menu
Tea Pavilion — Japanese Minimal
A tea-room proposal with a low table, timber framing and a veranda extending the view towards a garden.
Tea-room and garden design proposal.
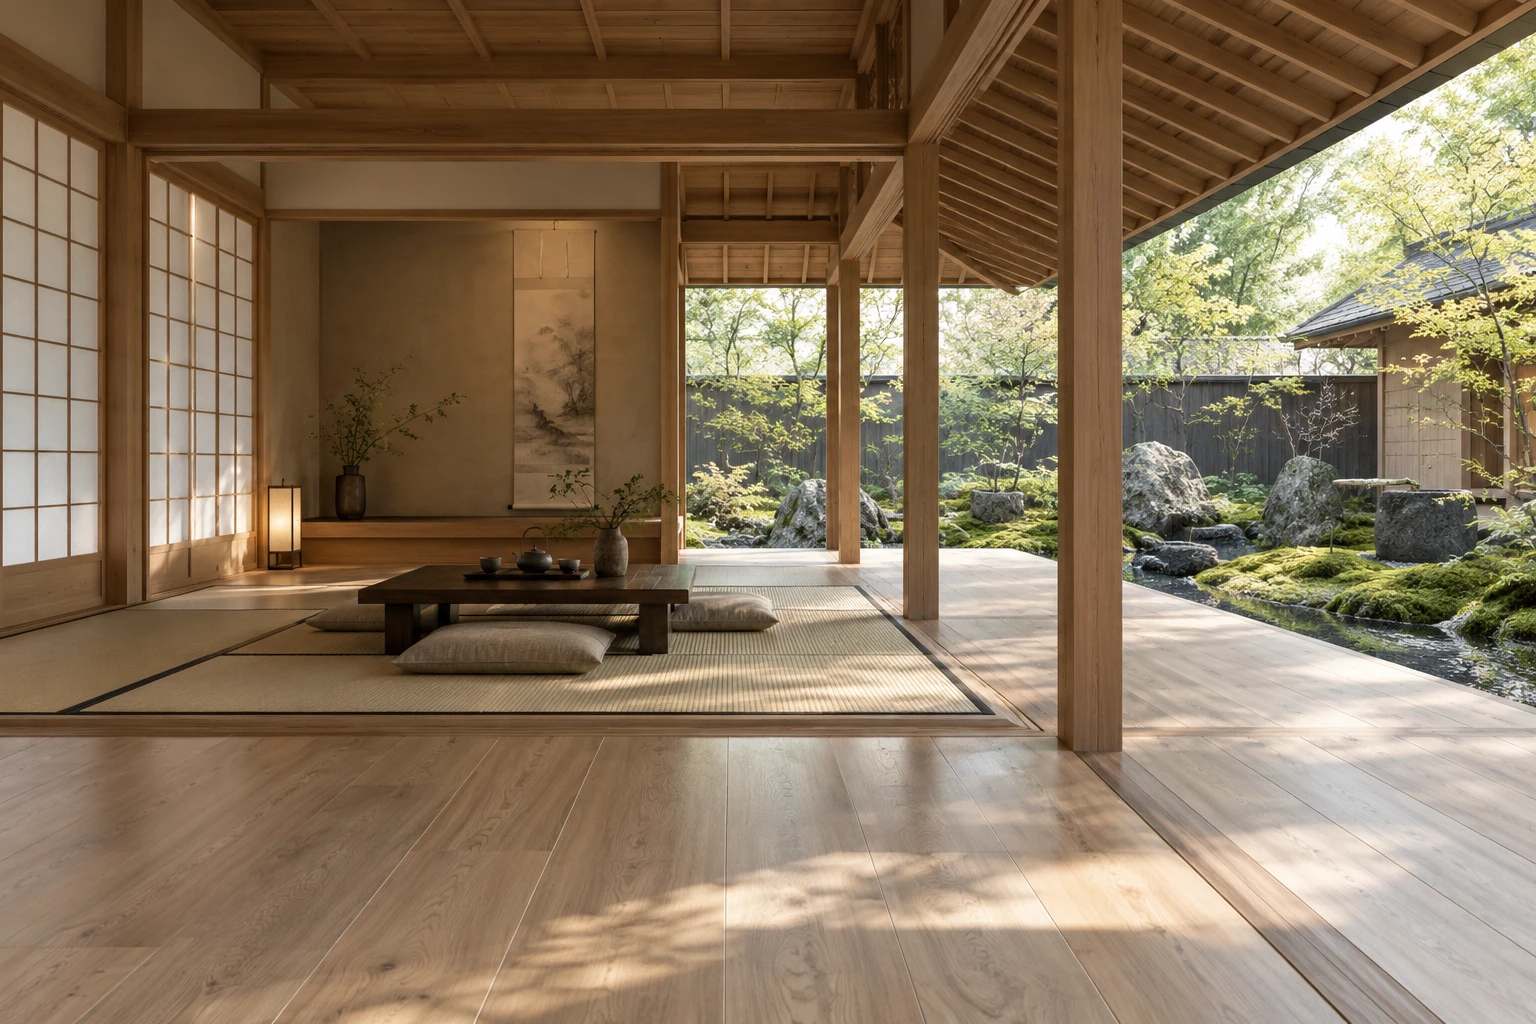
A rhythm of timber frames
The low tea table sits within a space defined by timber posts and beams. Horizontal lines across the ceiling, floor edge and veranda create successive layers of depth. Rocks and foliage outside form the backdrop to the view, leaving the room itself visually restrained.
From the seating area to the veranda
A gridded light screen on the left and the open garden side create different qualities of light within one composition. Low furniture keeps the floor levels and timber framing legible. The proposal focuses on the transition between the seated area, the covered veranda and the garden.
Explore the six design proposals
Quiet Courtyard — Japandi
Tea Pavilion — Japanese Minimal
Urban Residence — European Contemporary
Northern Light — Scandinavian
Elegant Rhythm — Modern Classic
Green Veranda — Tropical Modern
A clear brief is a strong beginning.
Describe the space, available information, preferred views and intended use to clarify the image requirements.