3D Virtual Staging
View project ↗
 ARCHITECTURAL
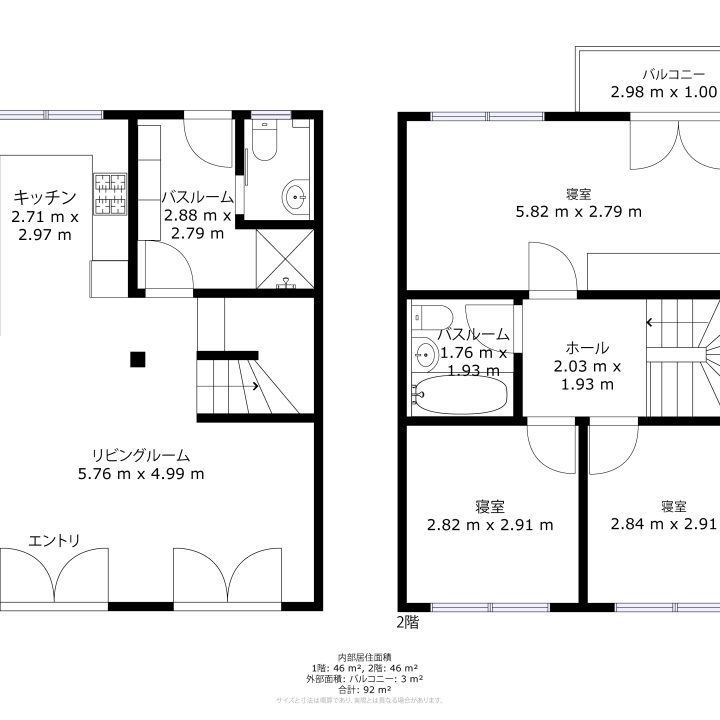
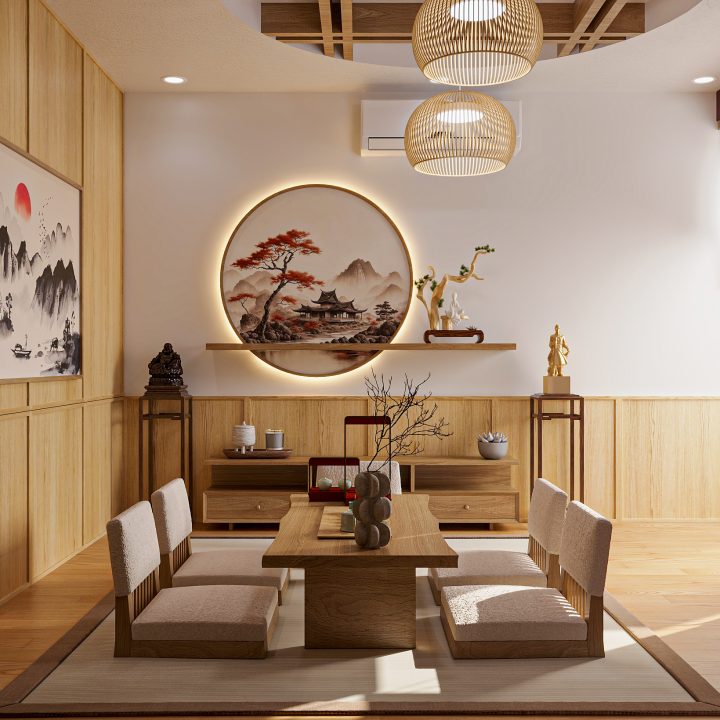
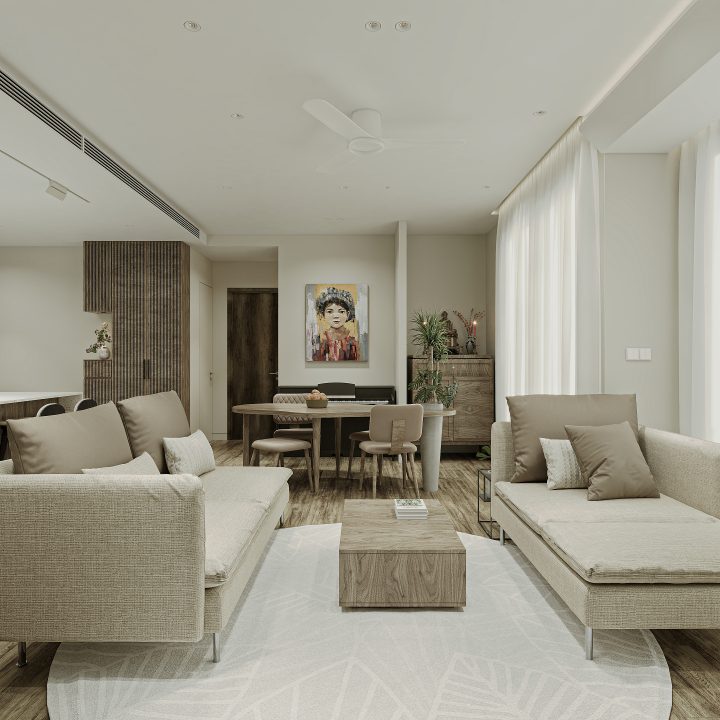
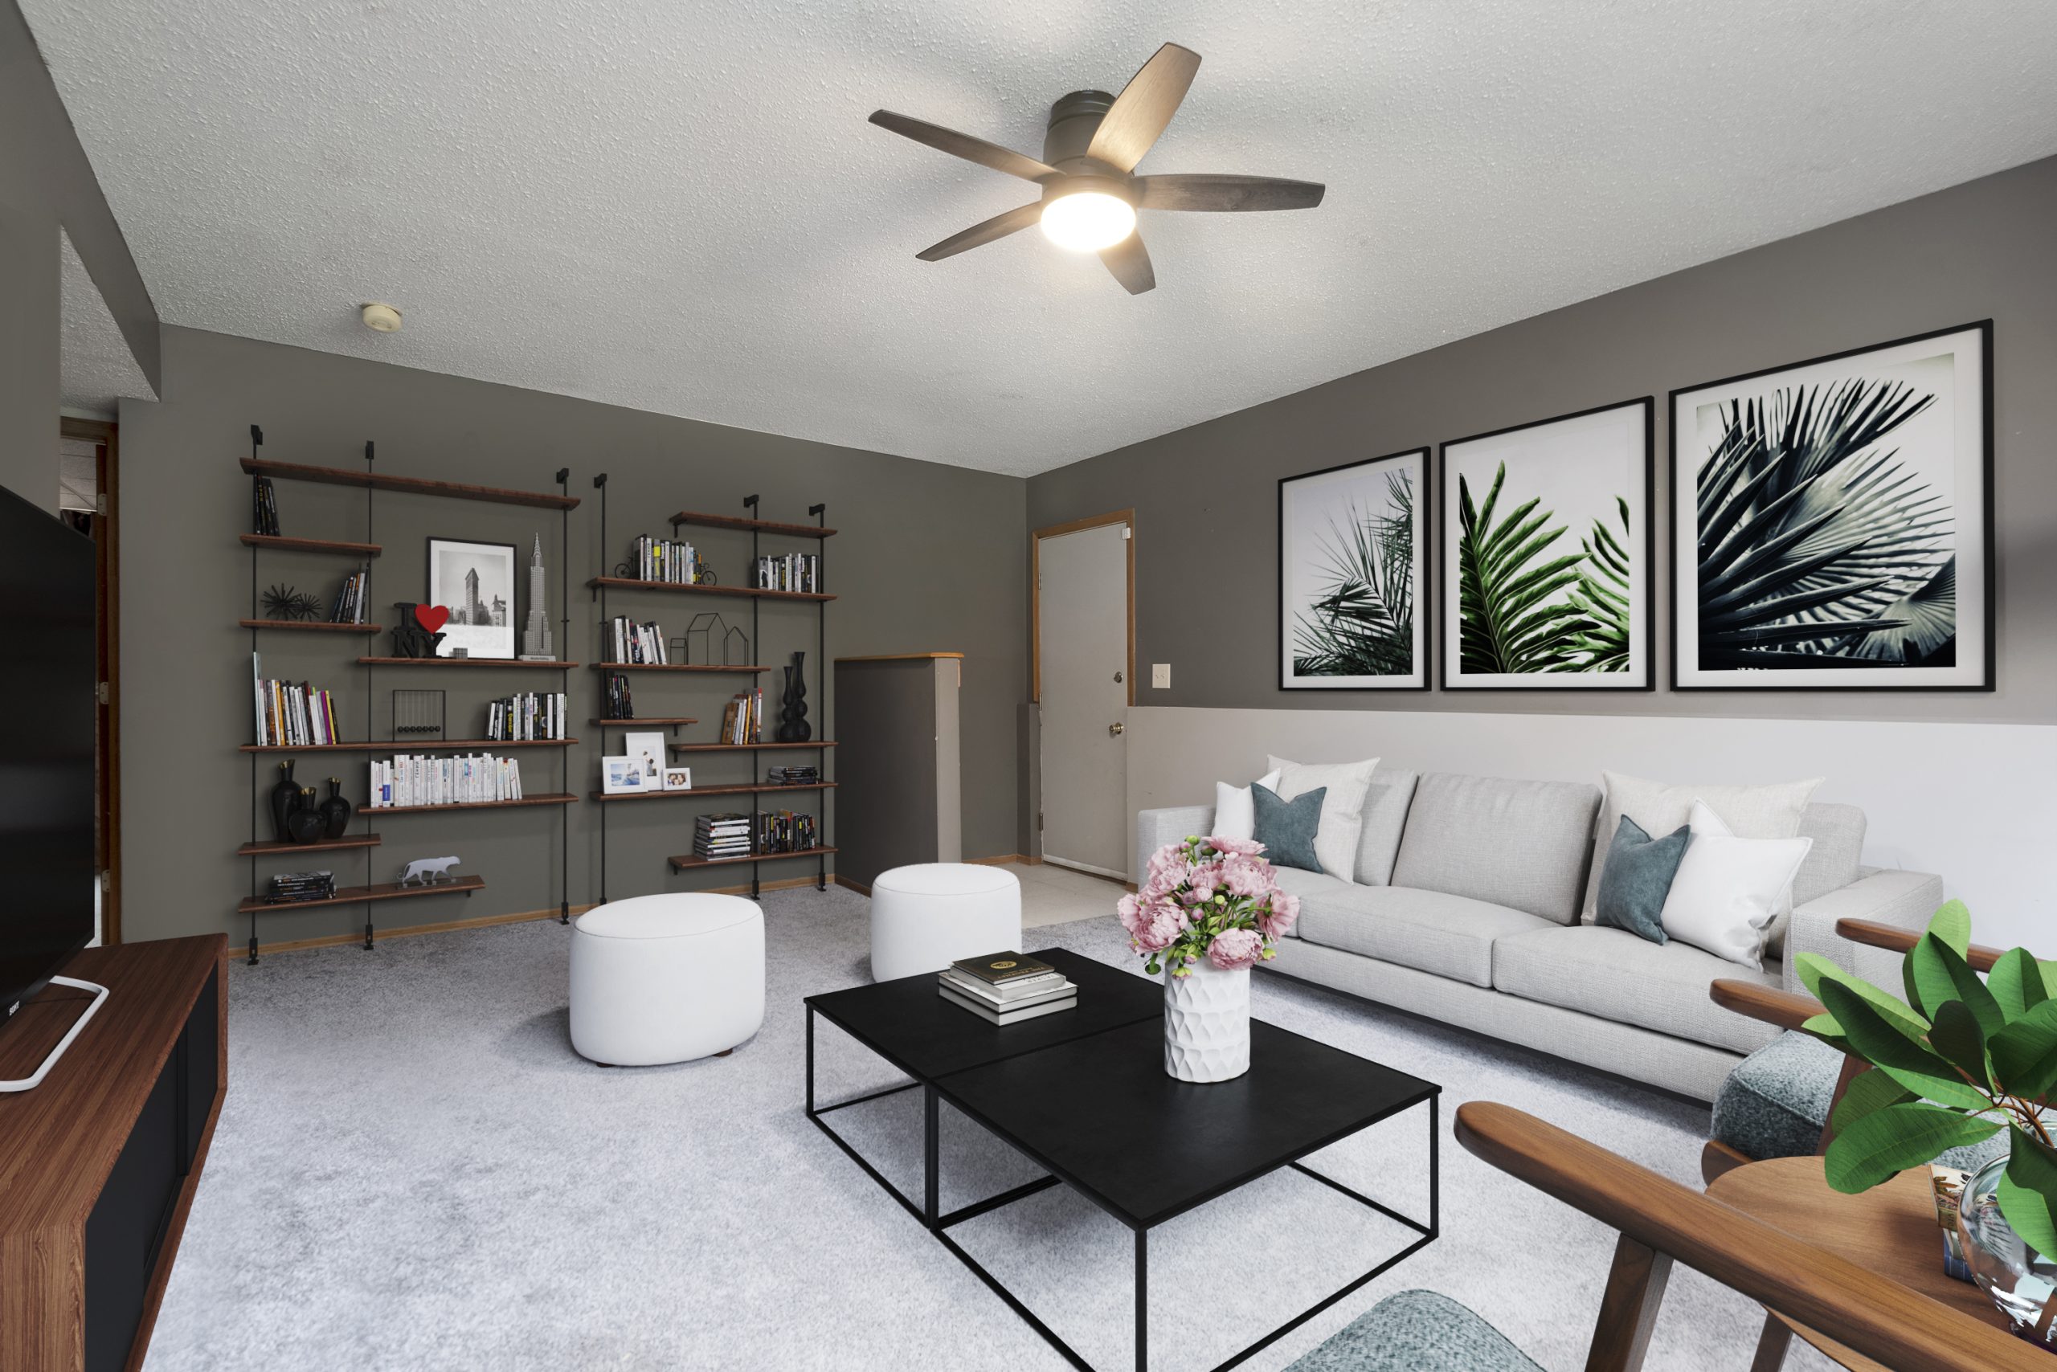
Interior images, exterior images and presentation plans help explain layouts, materials and views using design information.

Communicate space, lighting, finishes and furniture using project references.
Present architecture in its landscape and surrounding context.
Present spatial layouts using supplied drawings and dimensions.
Prepare drawings, the design version and permitted reference material.
Define what needs to be shown, preferred views and material references.
Define image count, delivery specifications and revision scope against the brief.
Drawings, material references and the intended use of each image guide our project discussions. Scope and review milestones are agreed for each assignment.
Clarify the input files, cameras, material references and revision scope before agreeing a production schedule.
Describe the space, available information, preferred views and intended use to clarify the image requirements.