 ARCHITECTURAL
VISUALISATION
Menu
Green Veranda — Tropical Modern
An architectural courtyard proposal with covered verandas, vertical screens, stone-toned surfaces and a long pool among planting.
Architectural exterior design proposal.
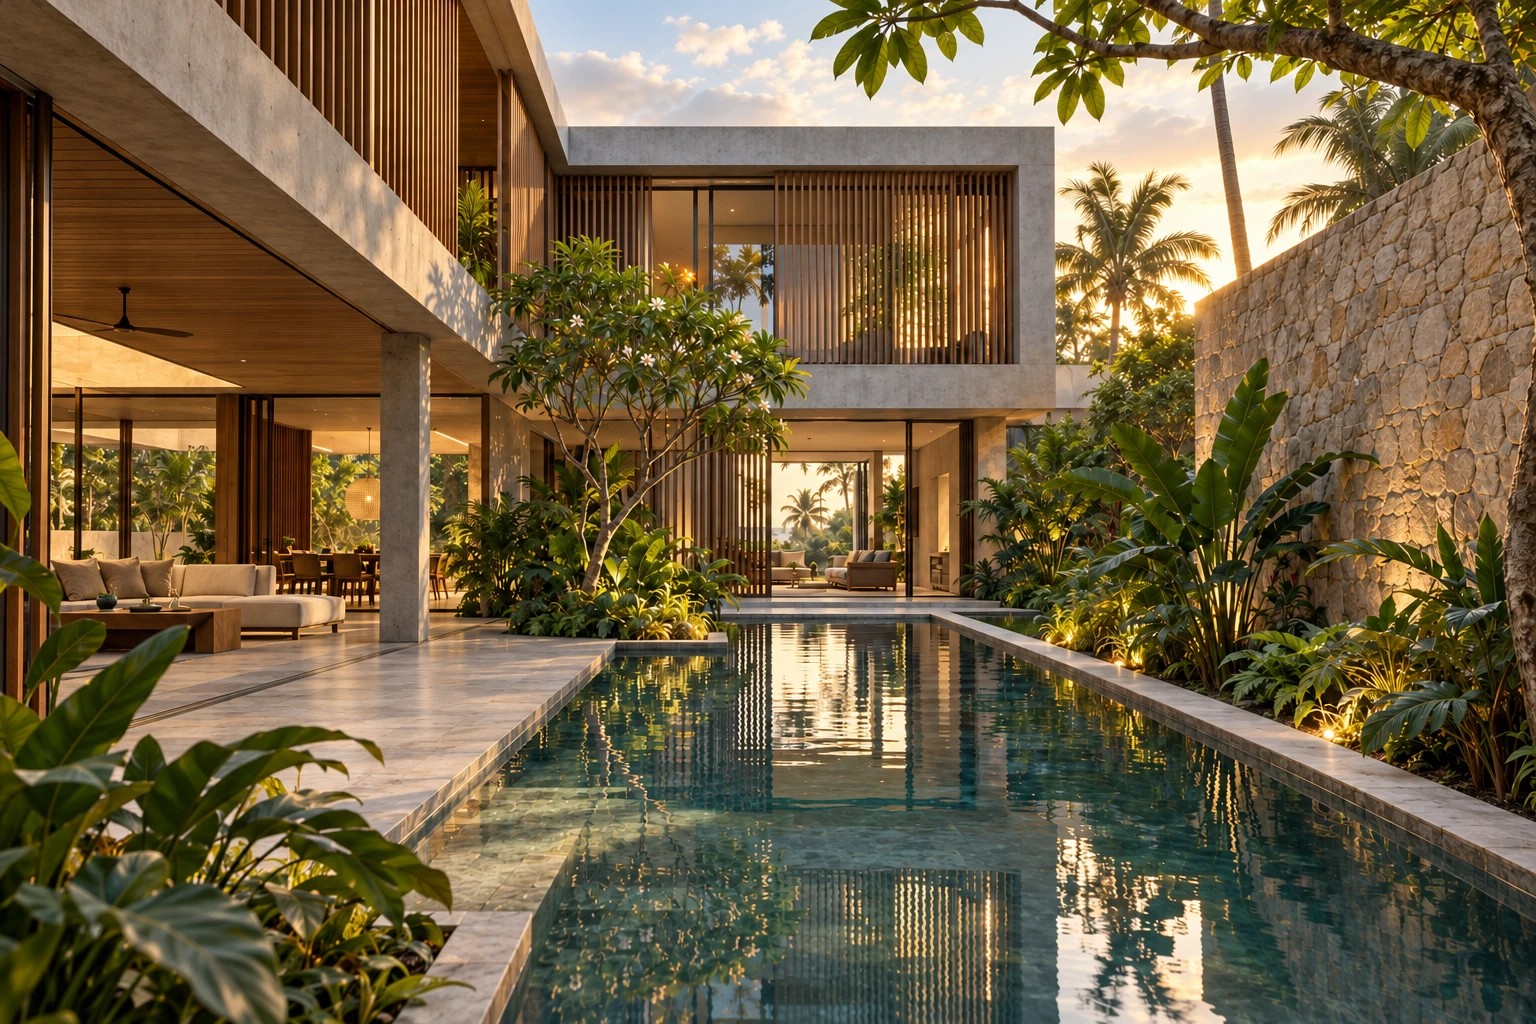
A pool gives depth to the courtyard
The long pool connects the foreground to the building at the far end of the courtyard. A covered veranda and open seating area run along one side, while a stone-toned wall and planting define the other. Together they create a clear view axis and successive layers between the water and the facade.
Reading the facade in layers
Pale horizontal planes, timber-toned vertical screens and deep shade beneath the roof are visible across two levels. Late-day light separates the surfaces from the shadows of the planting. This architectural exterior proposal focuses on the courtyard, verandas and the relationship between the building volumes and landscape.
Explore the six design proposals
Quiet Courtyard — Japandi
Tea Pavilion — Japanese Minimal
Urban Residence — European Contemporary
Northern Light — Scandinavian
Elegant Rhythm — Modern Classic
Green Veranda — Tropical Modern
A clear brief is a strong beginning.
Describe the space, available information, preferred views and intended use to clarify the image requirements.