 ARCHITECTURAL
VISUALISATION
Menu
Quiet Courtyard — Japandi
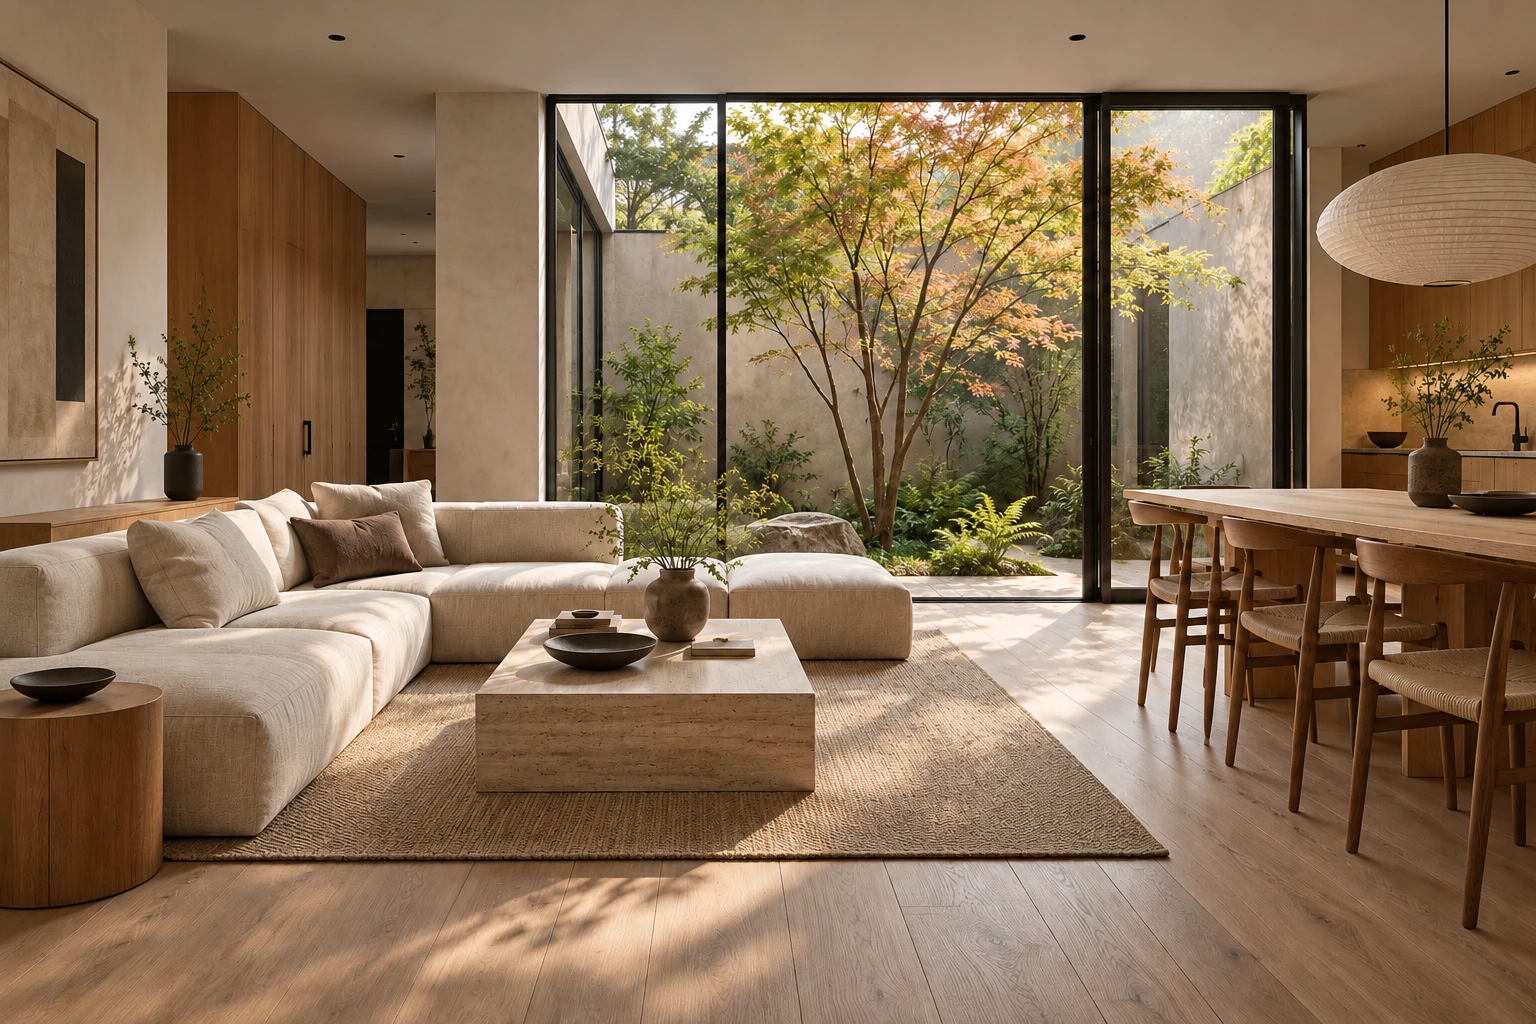
A living and dining proposal combining pale seating, timber-toned surfaces and a glazed view towards a planted courtyard.
Interior design proposal.
The courtyard as a backdrop
A broad glazed opening places the courtyard at the end of the view, beyond a pale seating area. The square coffee table and rug define the centre of the room, while the dining table sits to the right. A single perspective brings the seating, dining area and planted space into the same composition.
Warmth through surfaces and light
Timber-toned surfaces connect the floor, loose furniture and cabinetry. Cream upholstery keeps the interior visually light against the greenery outside. Sunlight across the floor and table reveals the different surface tones. The proposal explores the balance between low furniture, open space and the depth of the courtyard view.
Explore the six design proposals
Quiet Courtyard — Japandi
Tea Pavilion — Japanese Minimal
Urban Residence — European Contemporary
Northern Light — Scandinavian
Elegant Rhythm — Modern Classic
Green Veranda — Tropical Modern
A clear brief is a strong beginning.
Describe the space, available information, preferred views and intended use to clarify the image requirements.