



Use shared references, separate frame, lighting, material and display decisions, and record what each revision actually changes before approving a visualisation set.

Review an already produced interior image in five passes, turning first impressions into clear observations, focused requests and useful decisions.

Choose context or detail by defining the reader, the decision and the relationships that need to remain visible in the frame.
Prepare a visualisation brief by clarifying formats, viewing devices, reference information and interactions. Define the required outputs and their scope.

Review the brief, geometry, materials, feedback and image deliverables. Seven reference stages for preparing information and defining a 3D visualisation scope.
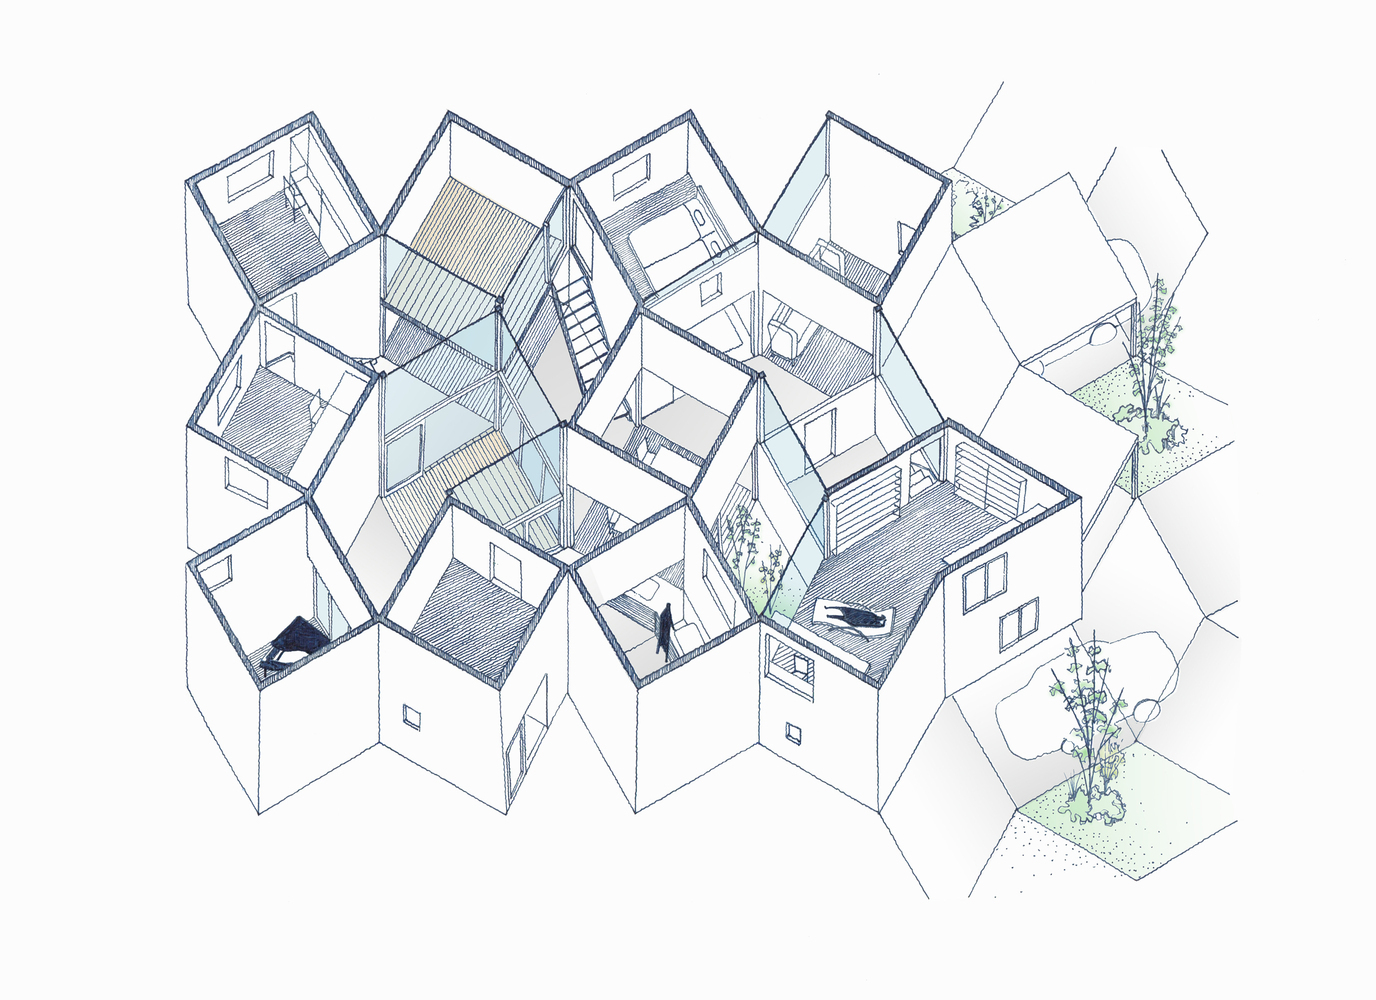
Organise project information, compare images, collect versioned feedback and define deliverables for architectural and interior visualisation work.