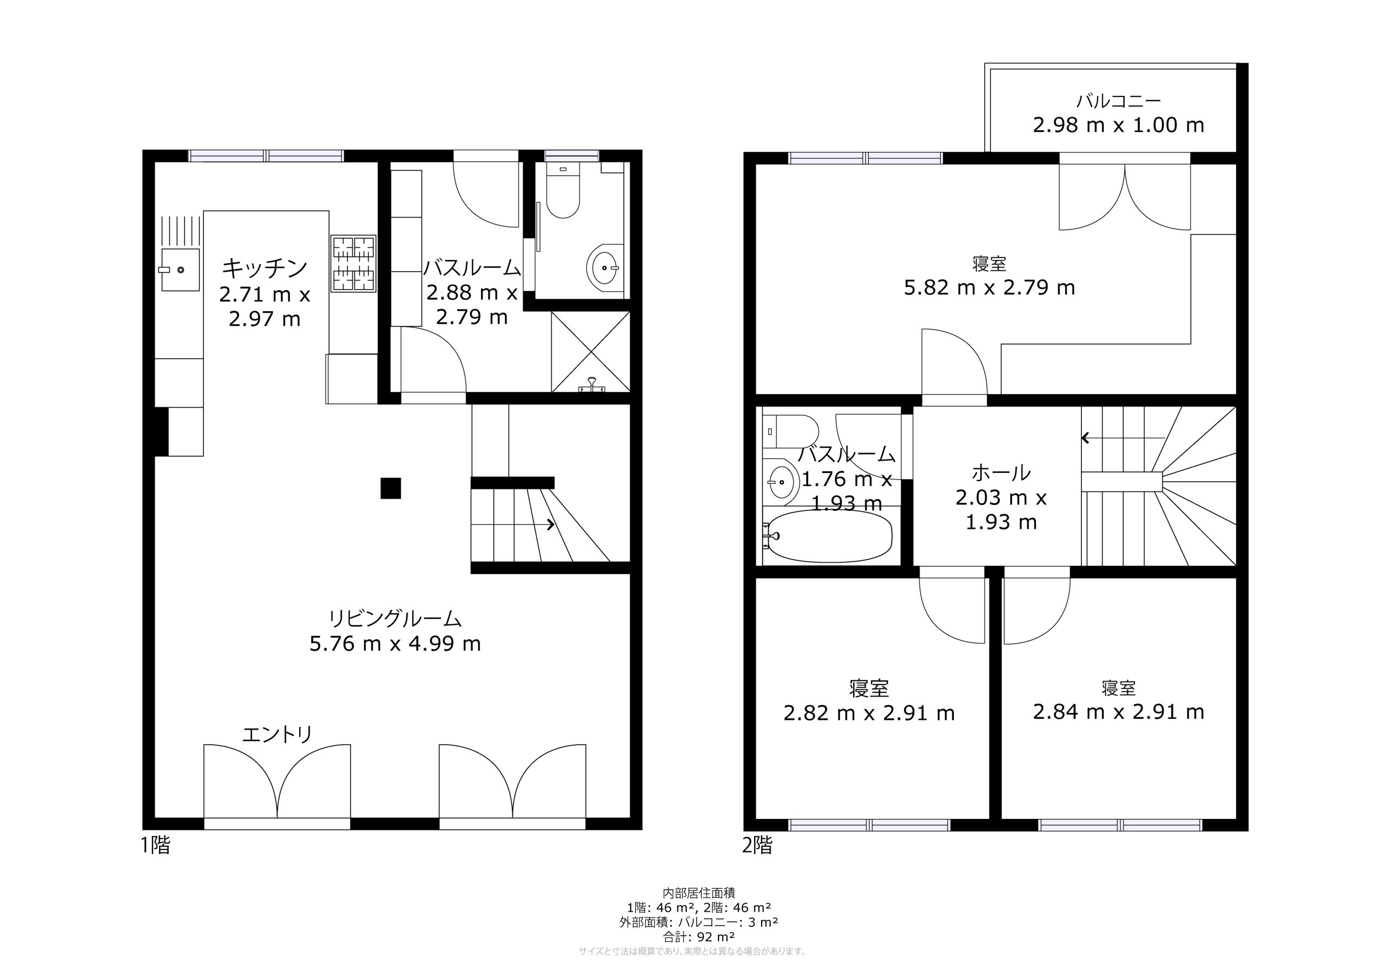
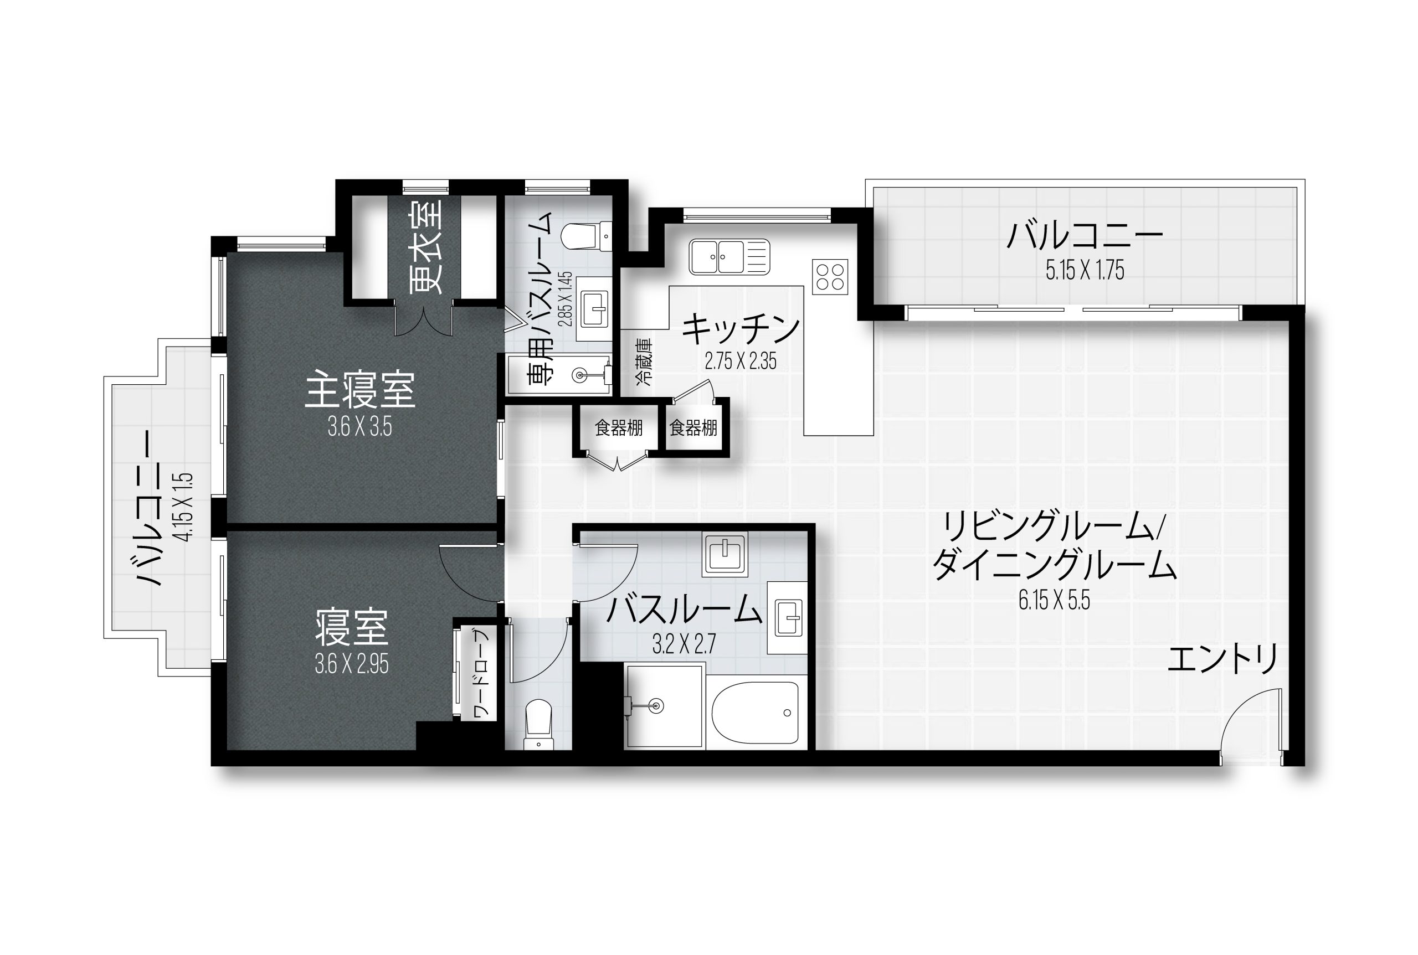
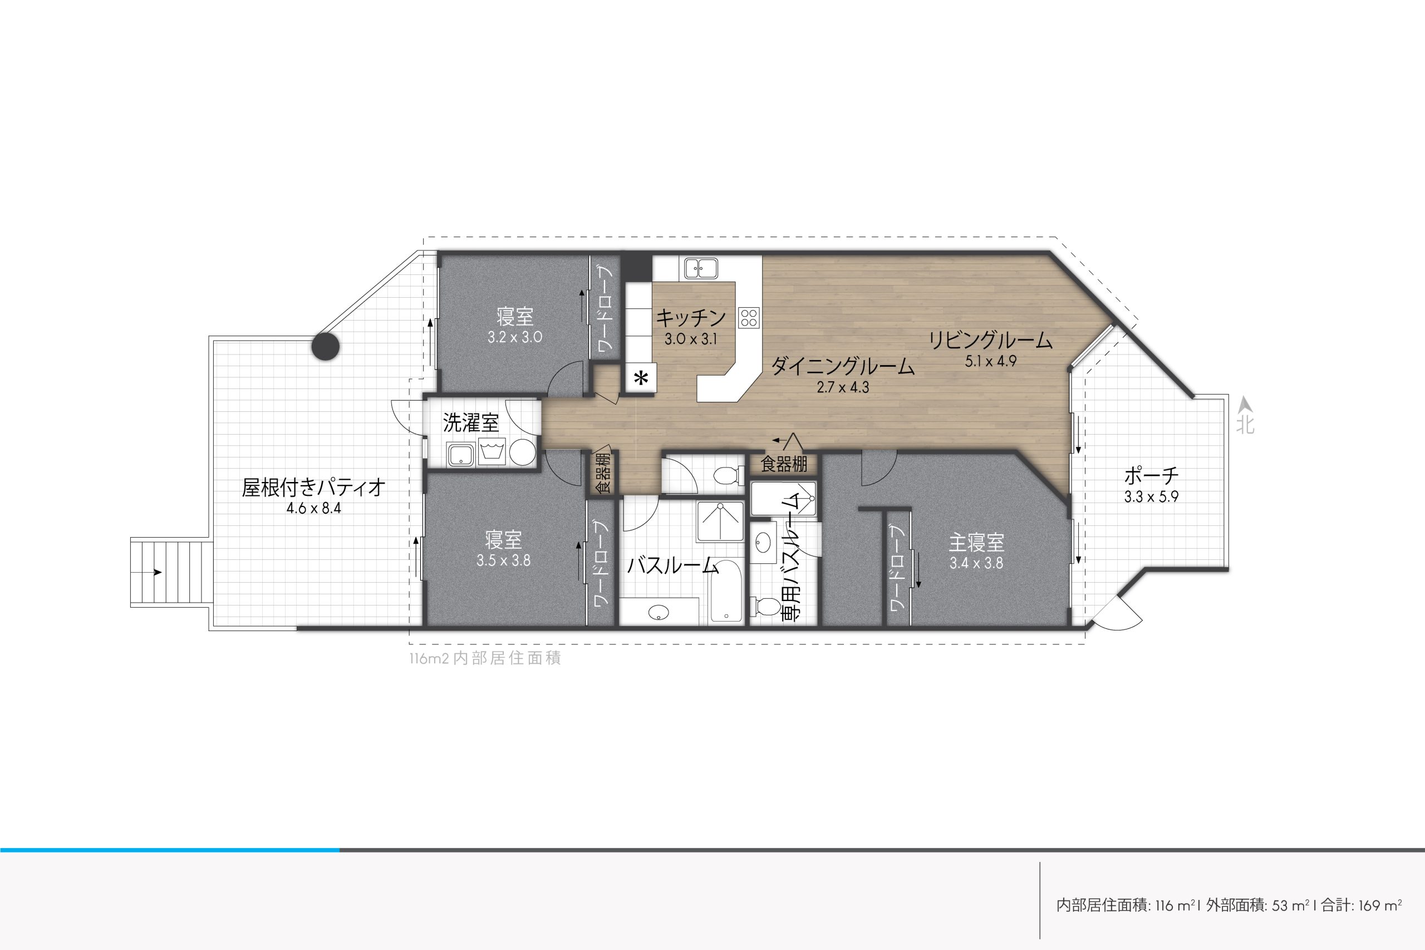
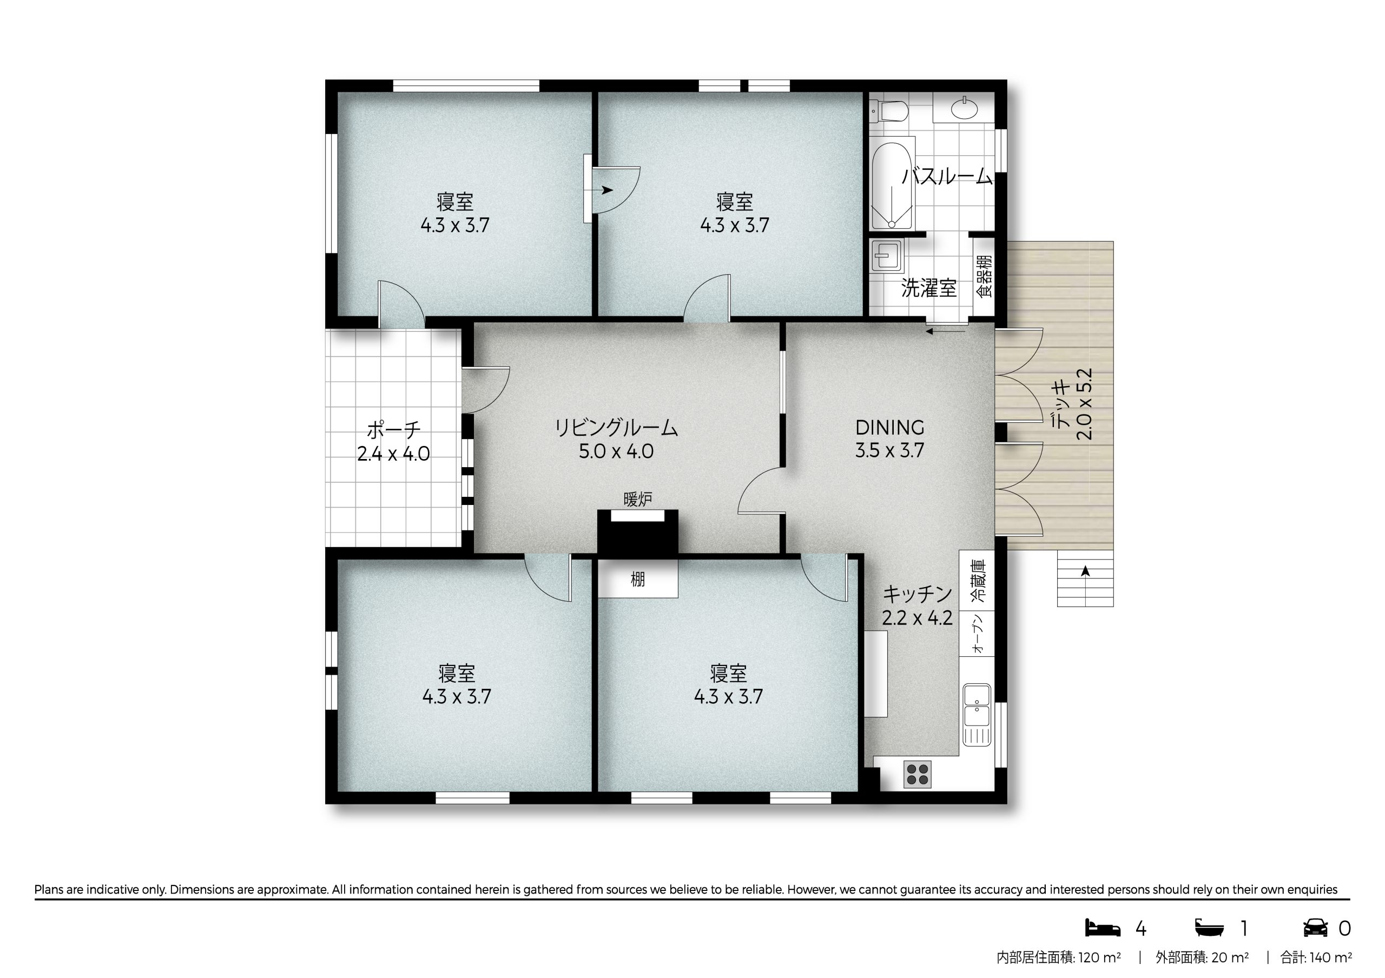
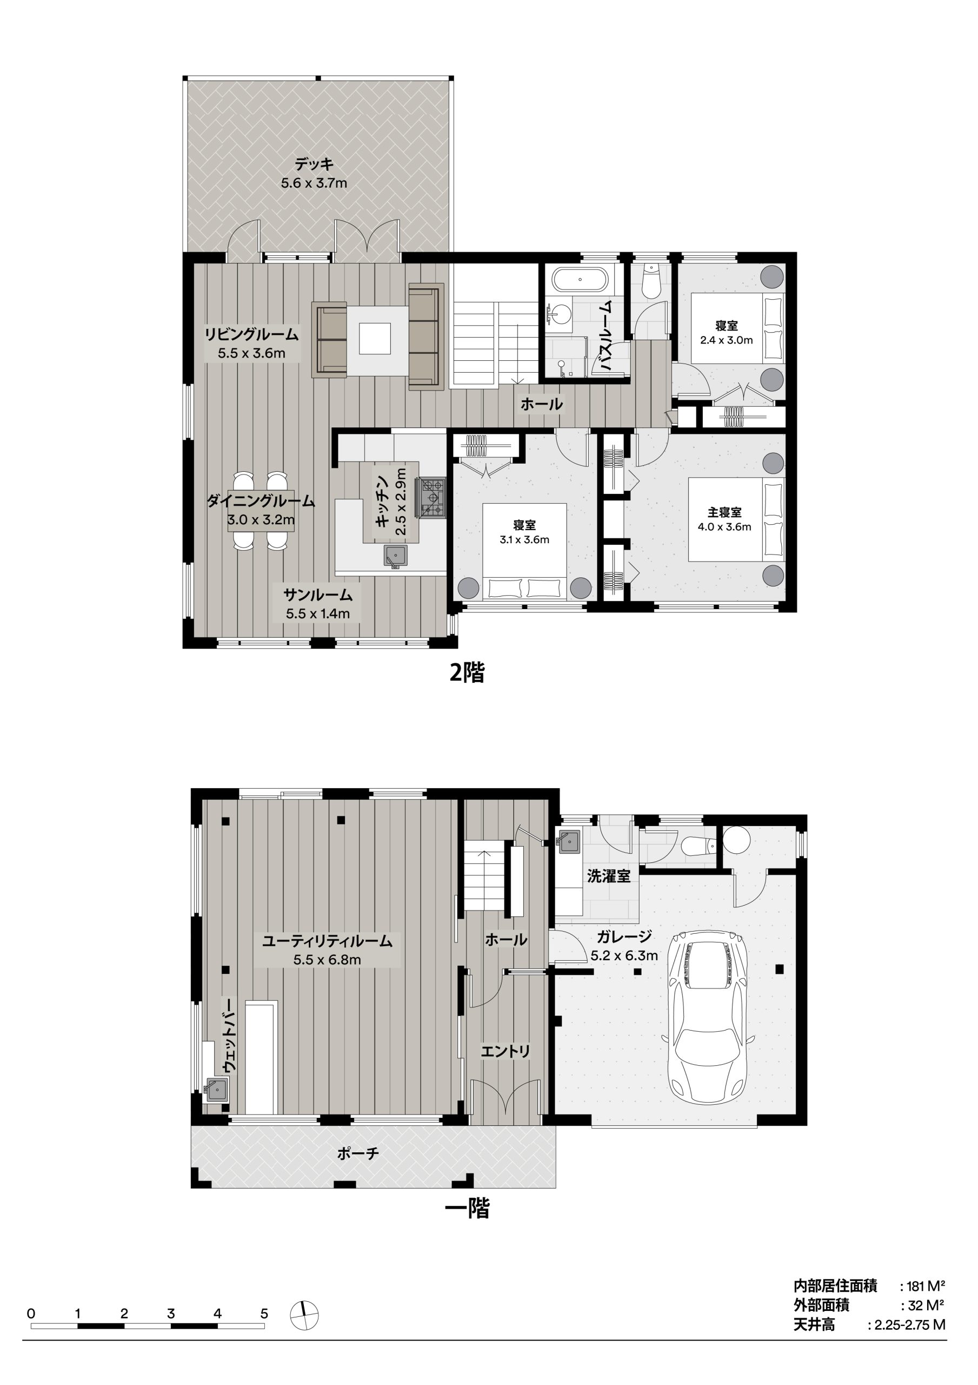
2D floorplan design helps you easily visualize the entire layout of a project, from interior to exterior. The drawing provides a clear and realistic view of the structure’s arrangement of each room, functional area, and passageway.
With CGpro’s services, you can confidently plan, adjust the design to your needs, and ensure feasibility before construction.