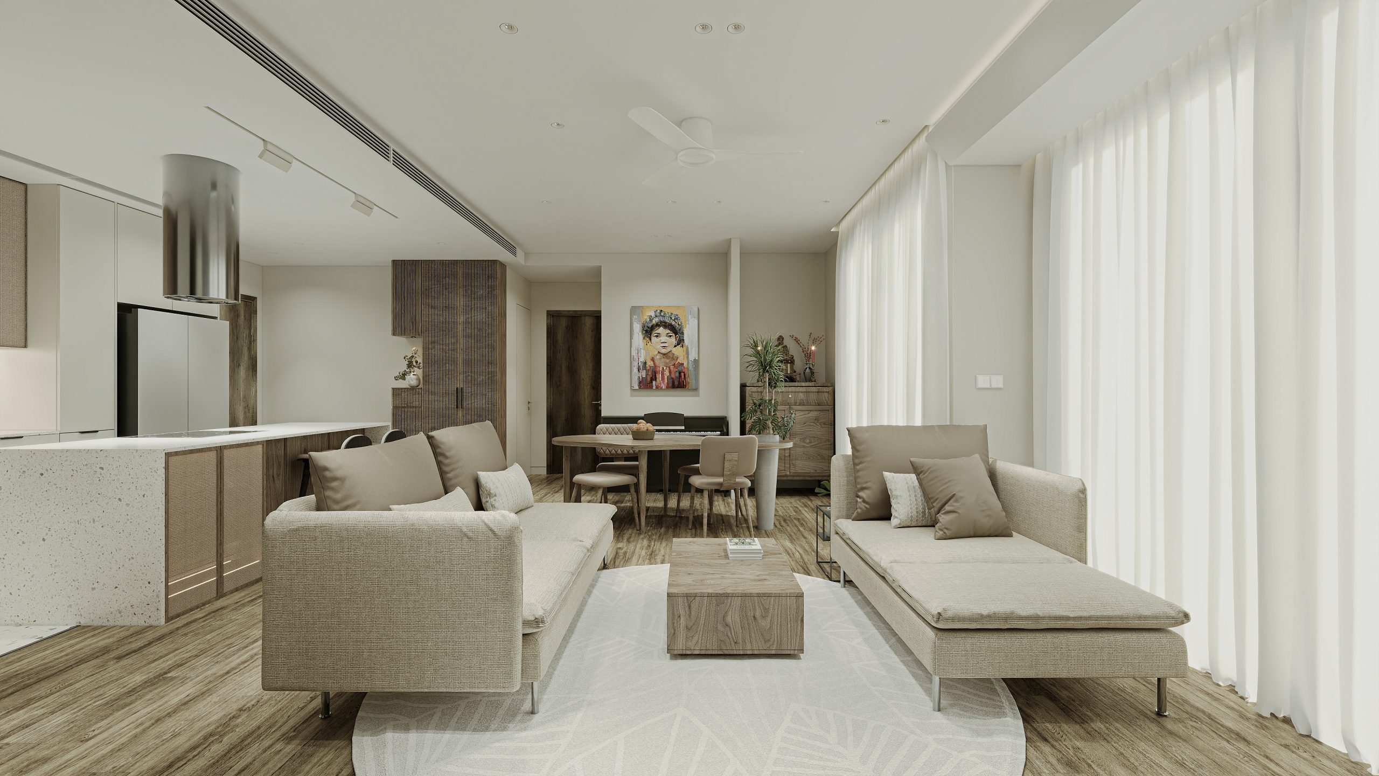
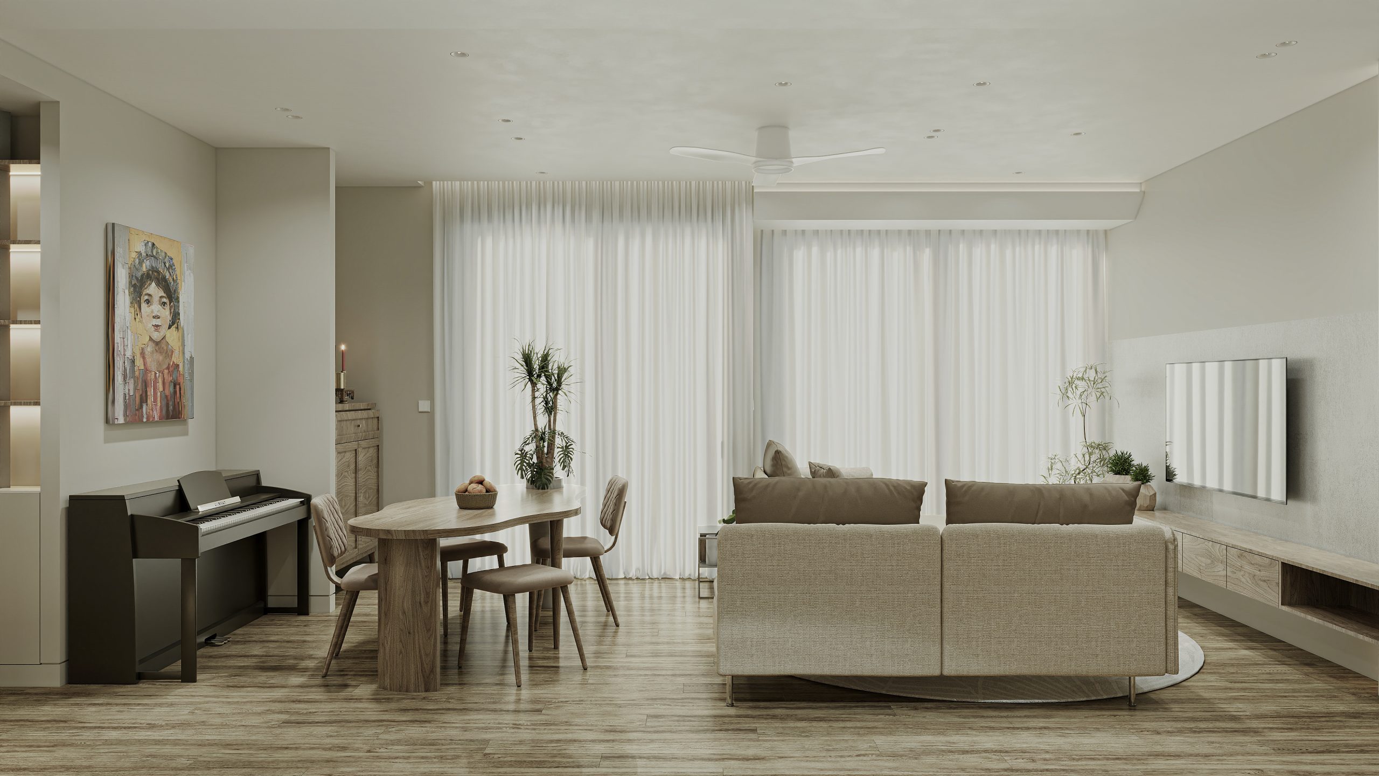
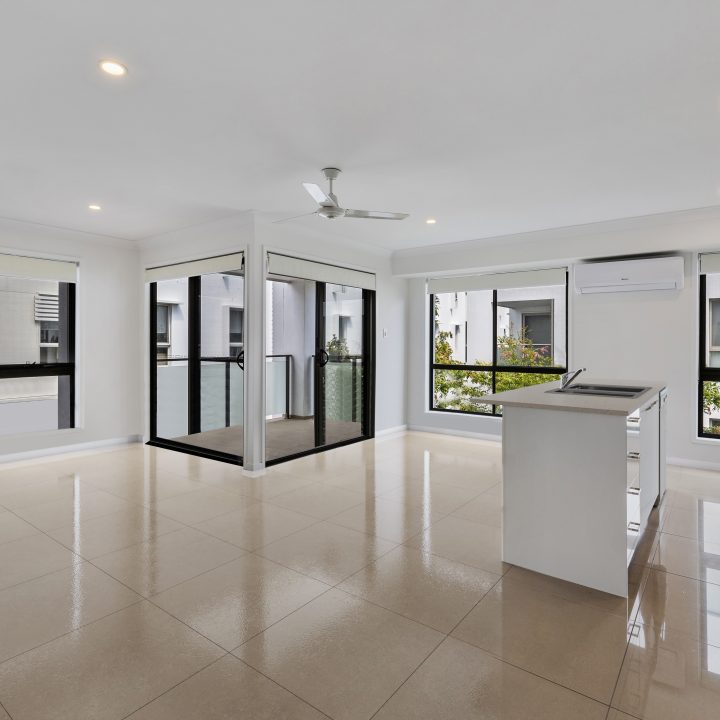
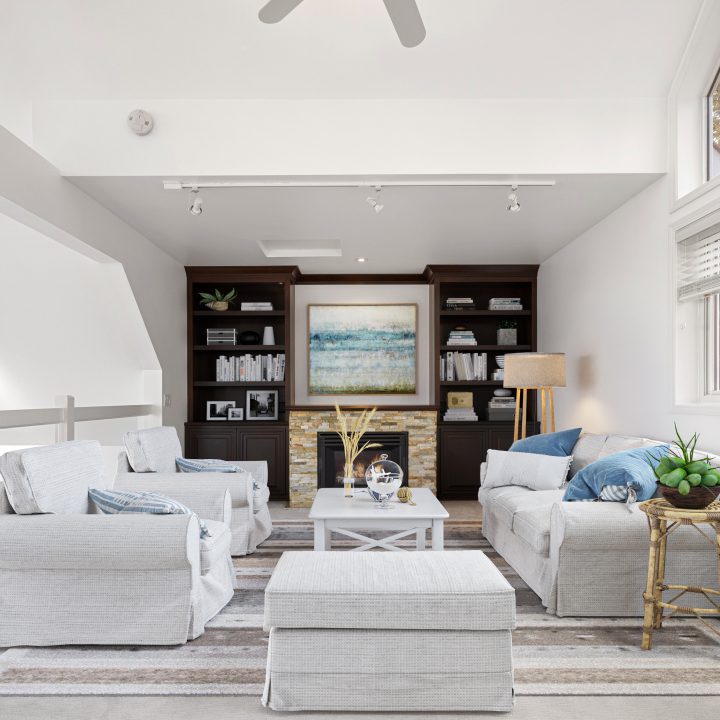
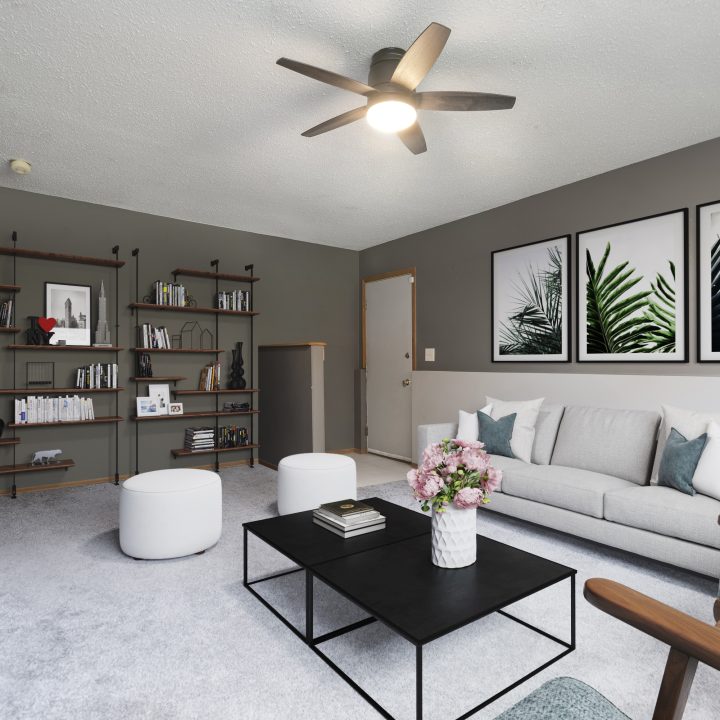
The family’s common living space features an open design, including a living room, kitchen, dining area, and altar.
The homeowner’s primary viewpoint is “flexibility” – ensuring the space remains adaptable and unrestrained. The colors and style are soft and relaxing.